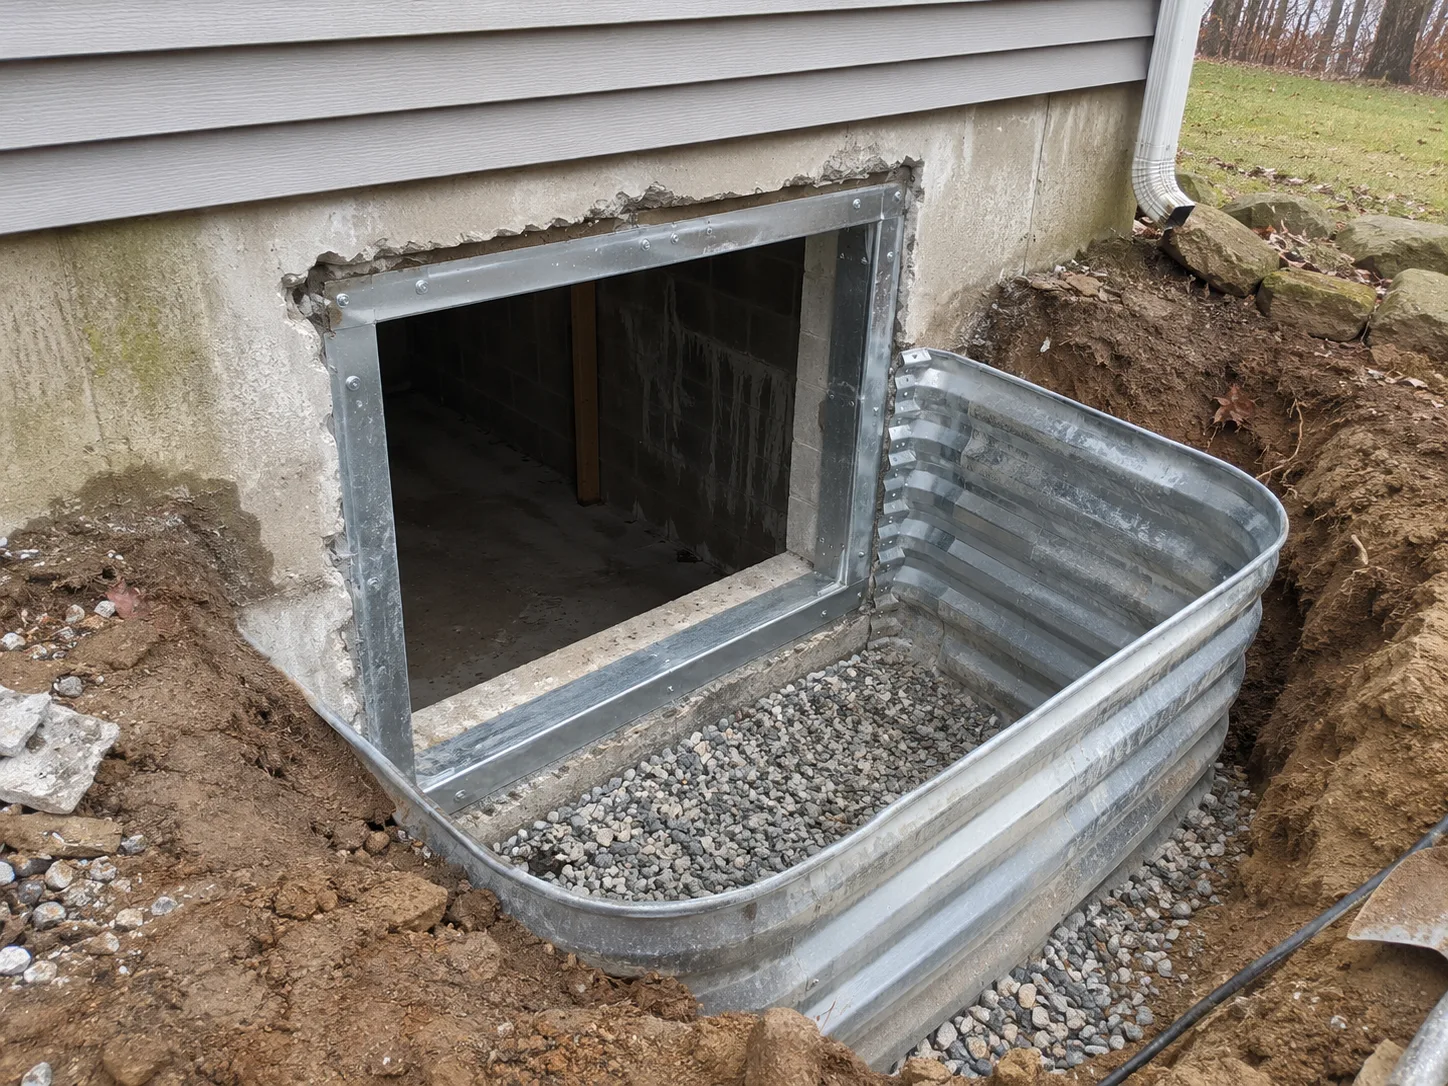
Egress windows in Dunmore are driven by two things: finishing a basement into a legal bedroom, or satisfying a home inspector on a resale closing. Pennsylvania code and the Dunmore Borough building department both require every habitable basement sleeping room to have a second means of escape, which means a window with a minimum 5.7 square foot opening, no more than 44 inches off the floor, and a well on the outside that is at least 36 by 36 inches with a ladder if it is over 44 inches deep. We size and cut every well to exceed those minimums so the inspection passes the first time.
The foundation wall cutout is where most DIY and handyman egress installs fail in Dunmore. On a poured concrete foundation we cut the opening with a diamond chain saw, not a jackhammer, because jackhammering introduces vibration cracks that can propagate through the wall for years. On a block foundation, which is most of the postwar houses off Kennedy Boulevard and in the Smith Park area, we cut the block cleanly and install a steel lintel across the top of the opening to carry the load. The lintel size is a code item, 1/4 inch by 3 1/2 inch by 3 1/2 inch angle minimum with 8 inch bearing on each side.
The well itself matters more than homeowners realize. A plastic clamshell well is 300 dollars cheaper but it heaves out of the ground every spring thaw in Dunmore because pyrite shale fill and freeze-thaw cycles push the ground up 1 to 3 inches a season. We install Boman Kemp or Rockwell galvanized steel wells anchored to the foundation with sleeve anchors and bedded in 6 to 8 inches of washed drainage stone at the base. The stone drains into the perimeter french drain where one exists, or into its own 20 cubic foot dry well where there is no perimeter system. A properly bedded well does not flood.
The mistake we see most from cheap egress installs in NEPA is skipping the well cover. An open steel well collects 50 inches of winter snow and acts like a swimming pool in the spring. The water sits against your foundation wall and finds any hairline crack. We install a polycarbonate hinged well cover rated for 400 pounds of snow load, which keeps the well dry and also keeps kids and small pets from falling in. Covers add 200 to 400 dollars and are worth every dollar on a Dunmore install.
What we handle
Full Egress Window Install
Foundation wall cutout, steel lintel install where block, Boman Kemp or Rockwell steel well with ladder, vinyl casement or slider window, polycarbonate hinged cover, interior drywall patch and trim. Code-compliant for Dunmore Borough or Scranton bedroom conversions.
Basement Bedroom Code Conversion
Package install for homeowners finishing a basement into a legal bedroom. Includes the egress window plus the required smoke and CO detector positioning check and ceiling height verification before we cut.
Well Replacement and Upgrade
Pull the heaved-out plastic clamshell well, excavate properly, install a steel well anchored and bedded in washed stone. The fix for every 'my well fills with water every spring' call in Dunmore and Olyphant.
Window-Only Replacement in Existing Well
Swap a leaking or broken basement window in an existing egress well without rebuilding the well itself. Usually a 2 to 4 hour job and keeps the original opening if it was already sized to code.
Egress Well Cover Install
Polycarbonate hinged cover rated for 400 pounds of snow load. Fits Boman Kemp, Rockwell and most standard rectangular wells. Essential for NEPA winter snow load management.
Permit and Inspection Handling
We pull the building permit through Dunmore Borough or the City of Scranton depending on jurisdiction, schedule the framing inspection and the final, and walk the inspector through the install so you do not have to take a day off work.
How the job goes
1. Free Phone Intake
You call, we ask the use case (legal bedroom, resale fix, just want more light) and the foundation type (poured, block, stone). You get a price band and a permit answer inside 10 minutes.
2. On-Site Inspection
Foreman measures the interior wall height, locates the cutout, confirms the exterior grade and any underground utilities, and identifies the dry well or french drain tie-in. Full inspection runs 30 to 60 minutes.
3. Permit Pull and Written Quote
We pull the permit through Dunmore Borough or Scranton before we start. You see a written flat-rate quote covering cutout, lintel where needed, well, window, cover, drainage and interior trim before any digging.
4. Excavation, Cut, Install
Exterior excavation first, then diamond chain-saw cut the foundation, install the lintel if block, set the steel well, install the window, install the cover, backfill with washed stone. Full install takes 1 to 2 working days.
5. Interior Trim, Inspection, Cleanup
Interior drywall patch, window trim, paint touch-up where requested. Schedule the building inspector, walk them through the install, pass the final. Debris haul-away, written warranty and permit close-out paperwork in your hand.
What's included
- Free on-site inspection with permit answer
- Building permit pulled through Dunmore Borough or Scranton
- Diamond chain-saw foundation cutout, not jackhammer
- Steel lintel on block foundation cutouts with 8 inch bearing each side
- Boman Kemp or Rockwell galvanized steel well anchored to foundation
- Washed stone base drainage under the well, 6 to 8 inches deep
- Polycarbonate hinged well cover rated for 400 pounds
- Interior drywall patch and trim to match existing
What it costs
Most egress window installs in Dunmore run 3,000 to 6,000 dollars complete. Pulls permit, cuts, lintel if needed, steel well, window, cover, drainage, trim. Window-only swaps in an existing well run 800 to 1,800 dollars.
| Job | Typical price | Notes |
|---|---|---|
| Full Egress Window Install (Poured Concrete Foundation) | $3,000 to $5,000 | Cleaner cut because no lintel is needed. Covers the full package including well, window, cover, drainage and interior trim. |
| Full Egress Window Install (Block Foundation) | $3,500 to $6,000 | Adds the steel lintel install and the time to clean up the block coursing. Most Dunmore postwar houses are block. |
| Window-Only Replacement in Existing Well | $800 to $1,800 | Swap the window alone without touching the well. Only works if the existing well is already code-compliant for size and drainage. |
| Egress Well Cover Install | $250 to $500 | Polycarbonate hinged cover rated for 400 pounds of snow load. Add-on that pays for itself the first NEPA winter. |
| Steel Well Replacement in Existing Opening | $1,800 to $3,200 | Pull old plastic well, excavate, install galvanized steel well, re-bed in washed stone. Does not include window replacement. |
| Free On-Site Inspection and Permit Quote | Free | Full measurement, permit pathway and written flat-rate quote in your hand before we leave. No deposit to lock in a quote. |
Ranges are typical for Egress Window Installation jobs in Dunmore and confirmed with an exact written quote before any work starts.